

Retail Kiosk Fitouts in Sydney That Maximise Small Trading Spaces
08 October 2026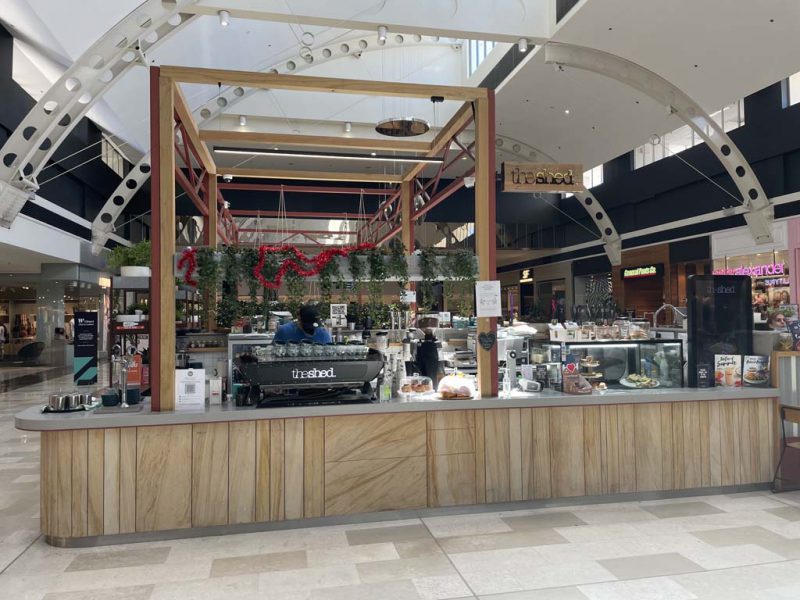
Sydney Shopfitters delivers retail kiosk fitouts in Sydney planned around storage, customer flow, staff movement and efficient use of compact spaces.
Retail kiosk fitouts must make every square metre work harder by combining customer service, product display, storage, equipment and staff movement within one compact footprint. We plan each kiosk around daily operations, site conditions and the requirements that need to be resolved before construction.
How Do Retail Kiosk Fitouts Maximise Small Trading Spaces?
A successful kiosk combines service, storage and display without creating congestion or blocking important sightlines. We begin with the products, equipment, staffing model and customer journey rather than forcing the business into a generic counter layout.
Our planning priorities include:
- Customer movement: Map how customers approach, browse, order, pay and collect so the kiosk supports effective customer flow.
- Visibility: Keep branding, menus and priority products visible from the main approach points permitted by the tenancy.
- Counter functions: Use custom retail counters to combine point-of-sale space, product display, cable management and secure storage.
- Working access: Position frequently used stock and equipment within reach while allowing drawers, doors and cupboards to open safely.
- Clear sightlines: Avoid oversized fixtures that make the kiosk feel crowded or obscure customer and staff visibility.
These decisions support customer flow while giving employees enough room to complete routine tasks efficiently.
Plan Queues, Staff Movement and Essential Services
A kiosk may fit inside its lease line and still disrupt surrounding circulation if queues, collection points or staff access are poorly planned. We assess these operational details before joinery enters production because late layout or service changes can delay installation and create unnecessary costs.
The brief should identify:
- Ordering, payment, waiting and collection points
- Expected staff numbers and peak-period workflow
- Product, packaging and replenishment storage
- Power, data, lighting, plumbing and ventilation requirements
- Equipment dimensions, door swings and maintenance clearances
- Waste handling and cleaning requirements
Customer queues should remain clear of neighbouring tenancies, main walkways and required accessible paths. Food kiosks may also need suitable handwashing facilities, refrigeration, cleanable surfaces, waste arrangements and ventilation, depending on the operation and applicable requirements.
Coordinate Custom Joinery, Services and Approvals
Our shopfitting and custom joinery services can bring counters, cabinets, displays and concealed storage into one coordinated package. Purpose-built joinery may also accommodate POS equipment, packaging, lighting, ventilation gaps and service access without overcrowding the workspace.
Before fabrication, we review the lease plan, design criteria, equipment, services and relevant NSW building, accessibility and food-premises requirements. The NSW Government outlines different planning approval pathways, with the correct pathway depending on the site, use and scope of work.
Approval requirements should be confirmed with the relevant landlord, centre management, council and appointed building professionals. A shopfitter should not assume that every kiosk qualifies for the same approval pathway.
Start Your Sydney Retail Kiosk Fitout with a Clear Plan
Well-planned retail kiosk fitouts use compact space efficiently without sacrificing customer circulation, staff workflow, storage or maintenance access. Early coordination also allows us to identify equipment conflicts, service limitations and approval requirements before they affect manufacturing or installation.
Sydney Shopfitters provides tailored retail fitouts, project coordination and custom joinery for businesses across Sydney. Contact us with your lease plan, centre requirements, equipment list and intended opening date to discuss a practical kiosk fitout scope.
Optimized by: Netwizard SEO